


For more information regarding the value of a property, please contact us for a free consultation.
548 E Bank Avon Lake, OH 44012
Want to know what your home might be worth? Contact us for a FREE valuation!

Our team is ready to help you sell your home for the highest possible price ASAP
Key Details
Sold Price -
Property Type Single Family Home
Sub Type Single Family Residence
Listing Status Sold
Purchase Type For Sale
Square Footage 2,478 sqft
Subdivision The Harbour Avon Lake
MLS Listing ID 5099461
Sold Date -
Style Cape Cod
Bedrooms 3
Full Baths 3
Construction Status New Construction
HOA Fees $295/mo
HOA Y/N Yes
Abv Grd Liv Area 2,478
Total Fin. Sqft 2478
Year Built 2024
Tax Year 2025
Lot Size 7,143 Sqft
Acres 0.164
Property Sub-Type Single Family Residence
Property Description
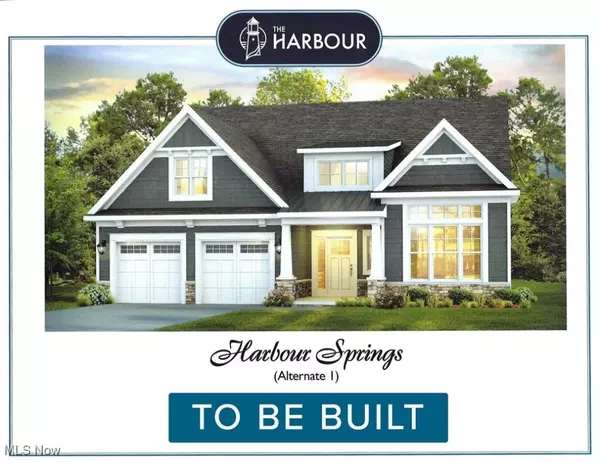
Kopf Builders presents their award-winning Harbor Springs model in The Harbour Avon Lake Community featuring luxury, detached cluster homes adjacent to Walker Road Park. The first-floor master plan boasts a two-story foyer with vaulted ceilings in the great room and dining room. A beautiful den and second full bath complete the first floor. The second floor offers two additional bedrooms, loft, full bath, and cold storage overlooking the great room and foyer. Craftsman front porch and covered rear porch are sure to please. Location, location, location.
Location
State OH
County Lorain
Direction East
Rooms
Main Level Bedrooms 1
Interior
Interior Features Breakfast Bar, Tray Ceiling(s), Double Vanity, Entrance Foyer, Eat-in Kitchen, Granite Counters, High Ceilings, Kitchen Island, Primary Downstairs, Open Floorplan, Pantry, Recessed Lighting, Vaulted Ceiling(s), Walk-In Closet(s)
Heating Forced Air, Gas
Cooling Central Air
Fireplaces Number 1
Fireplaces Type Gas, Gas Log
Fireplace Yes
Window Features Double Pane Windows,Insulated Windows,Low-Emissivity Windows,Screens
Appliance Dishwasher, Disposal, Humidifier, Microwave, Range
Laundry Electric Dryer Hookup, Gas Dryer Hookup, Main Level, Laundry Room
Exterior
Exterior Feature Sprinkler/Irrigation
Parking Features Attached, Driveway, Garage Faces Front, Garage, Garage Door Opener, Kitchen Level
Garage Spaces 2.0
Garage Description 2.0
Water Access Desc Public
Roof Type Asphalt
Porch Rear Porch, Front Porch
Garage true
Private Pool No
Building
Lot Description Back Yard, Front Yard, Landscaped
Faces East
Story 2
Entry Level Two
Foundation Slab
Builder Name Kopf
Sewer Public Sewer
Water Public
Architectural Style Cape Cod
Level or Stories Two
New Construction Yes
Construction Status New Construction
Schools
School District Avon Lake Csd - 4702
Others
HOA Name VIP
HOA Fee Include Common Area Maintenance,Maintenance Grounds,Maintenance Structure,Reserve Fund,Snow Removal
Tax ID 04-00-029-111-080
Security Features Carbon Monoxide Detector(s)
Acceptable Financing Cash, Conventional
Listing Terms Cash, Conventional
Financing Conventional
Special Listing Condition Builder Owned
Pets Allowed Number Limit
Read Less

Bought with Jane H Jarvi • Howard Hanna
GET MORE INFORMATION